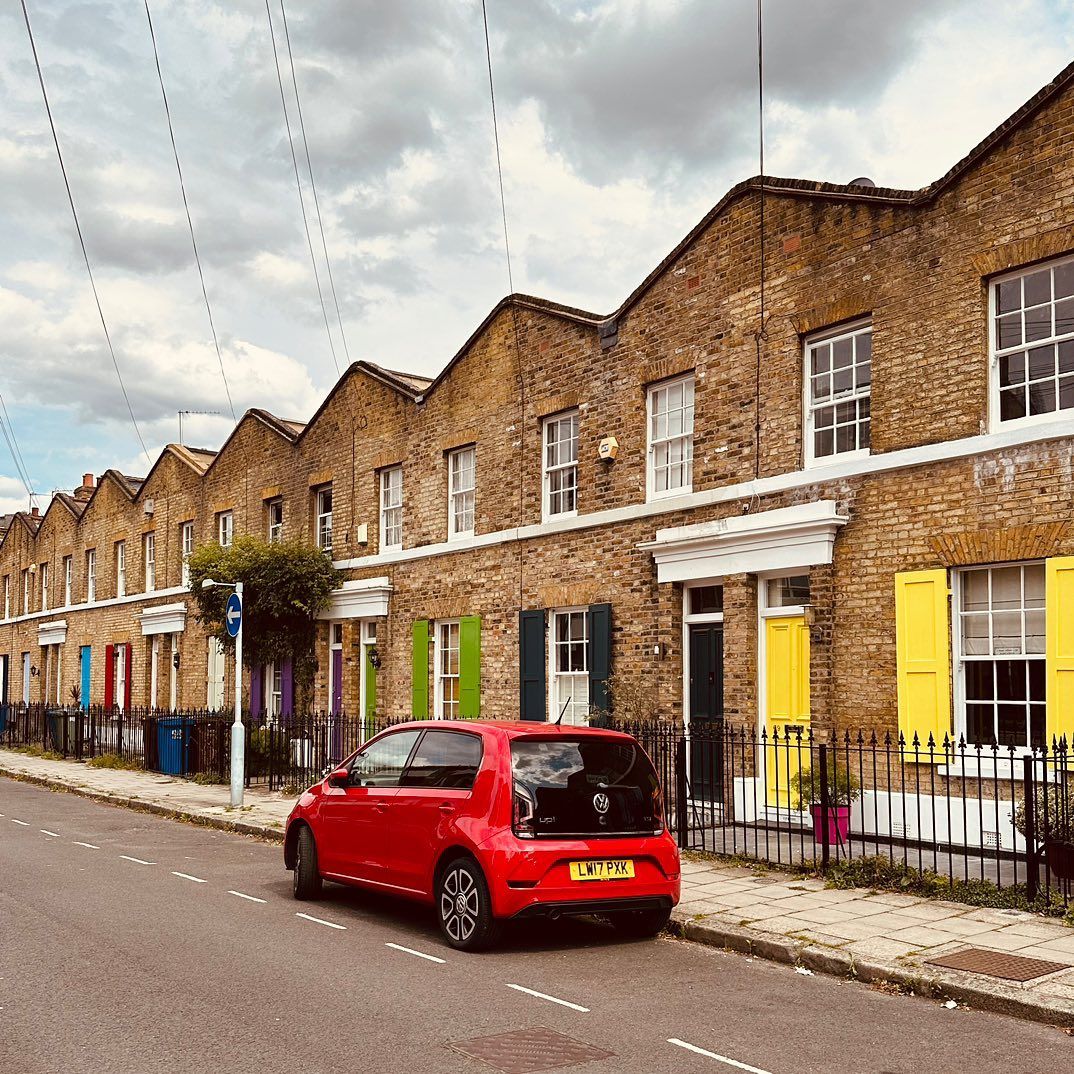
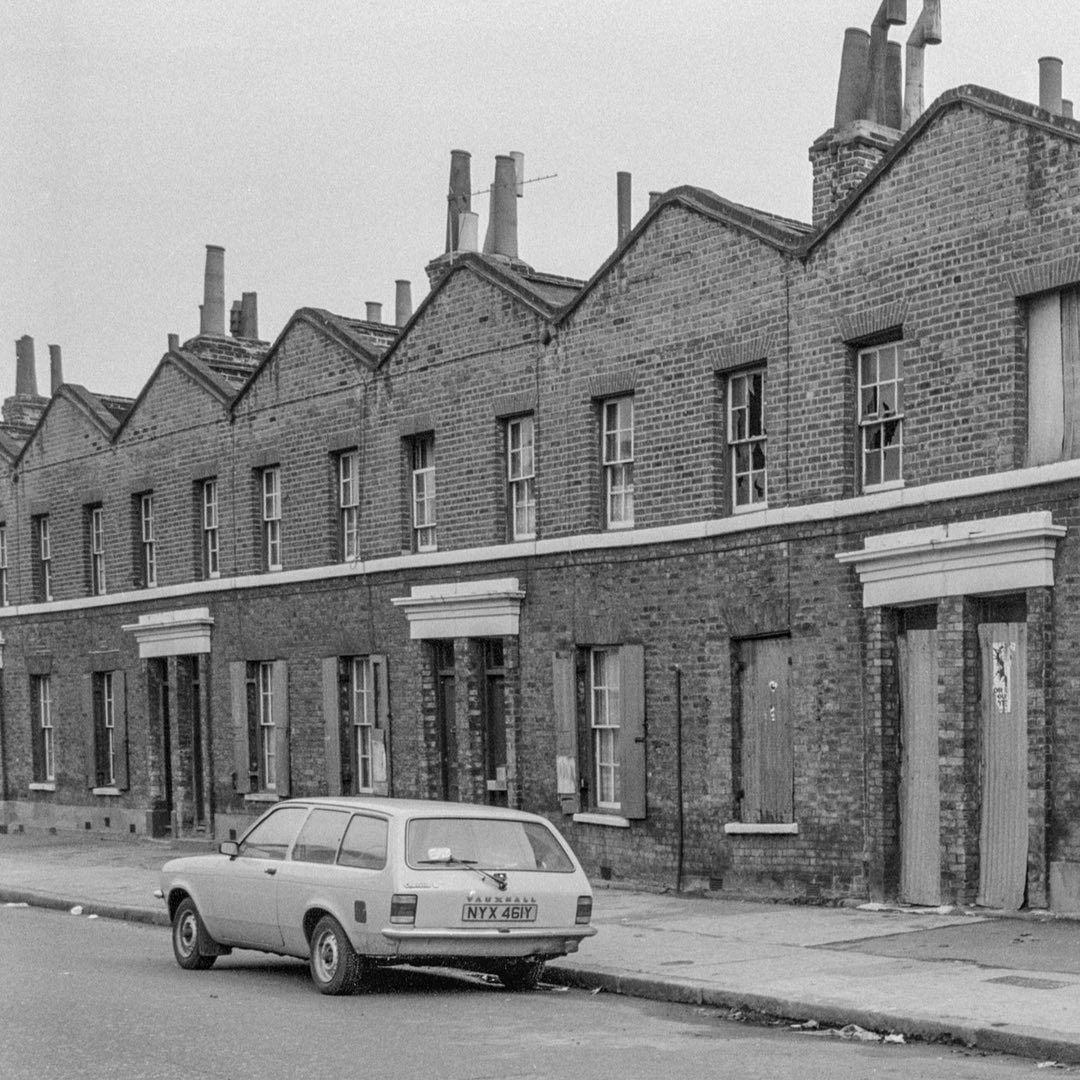
Journey through time with us! From 1840s cottages built as the railways arrived to a street of painted doors and small front gardens, Page's Walk is Bermondsey at its most lived in. Swipe for a blast from the past!
Then
This is numbers 47 to 73 Page's Walk, a terrace of 14 two storey cottages in yellow stock brick. Southwark Council dates it to around the 1840s, built at the same time and by the same developer as the row further along at 81 to 103.
The railway shaped this corner of Bermondsey. Bricklayers Arms station opened nearby around 1843 and became a goods depot from 1852. The South Eastern Railway later bought the other terrace, 81 to 103, to house workers from the depot.
This end of the street wasn't even called Page's Walk at first. It was Swan Street, and only took the Page's Walk name by the 1870s. An 1830 map shows only a few small buildings here among open fields, and a tannery at the corner of Willow Walk had become stables by the 1860s. Charles Booth's poverty map of 1898 to 1899 marked the terraces as mixed: some comfortable, others poor.
By 1985, when Peter Marshall took his photo, several of the houses were boarded up, with plywood over doors and windows. The following year the council made this stretch a conservation area.
Now
Today every house looks lived in and cared for. Doors and shutters are painted in strong colours, and small front gardens sit behind black railings.
Those railings went in during the 1990s, replacing ironwork taken away during the Second World War. That's why there are none in 1985. The gap between 73 and 81 was filled in the 1980s with three new houses in second hand stock brick.
None of the houses is listed. The council counts both terraces as key unlisted buildings in the Page's Walk conservation area, which protects the look of the street.
Details worth noticing
Look at the roofline. That zigzag of little gables isn't original. The houses were built with flat parapets, later rebuilt in a butterfly shape in second hand brick. It was already like this by 1985.
The front doors come in pairs under a shared cornice hood, and a pale band of stucco runs the length of the terrace under the first floor windows. Both are there in both photos.
The ground floor windows still have their solid shutters, and the 12 pane sashes survive. What's mostly gone are the tall chimney pots that crowned every stack in 1985.
Your memories
Did you live on Page's Walk, or know someone who did? What was the street like in the 80s?
Share your memories in the comments on our Instagram post, linked below.